

175 Hickory Hill CircleBarnstable, MA 02655
Mortgage Calculator
Monthly Payment (Est.)
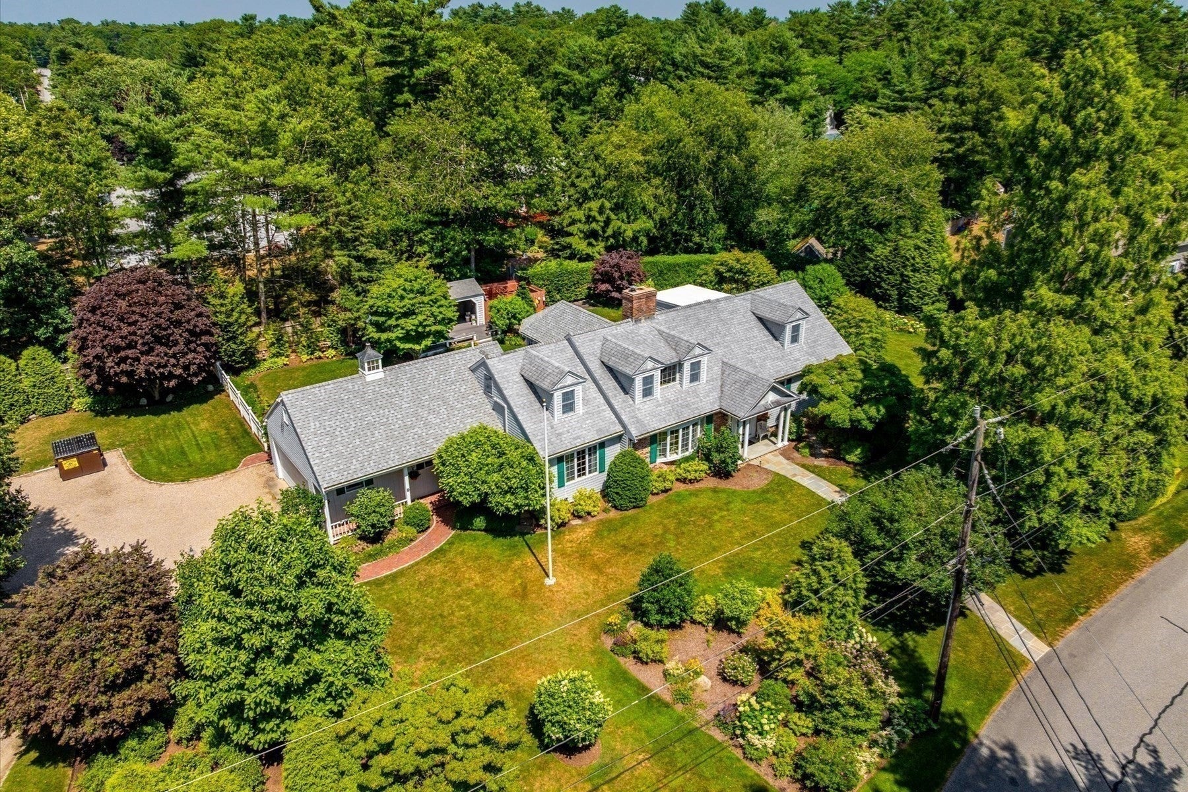
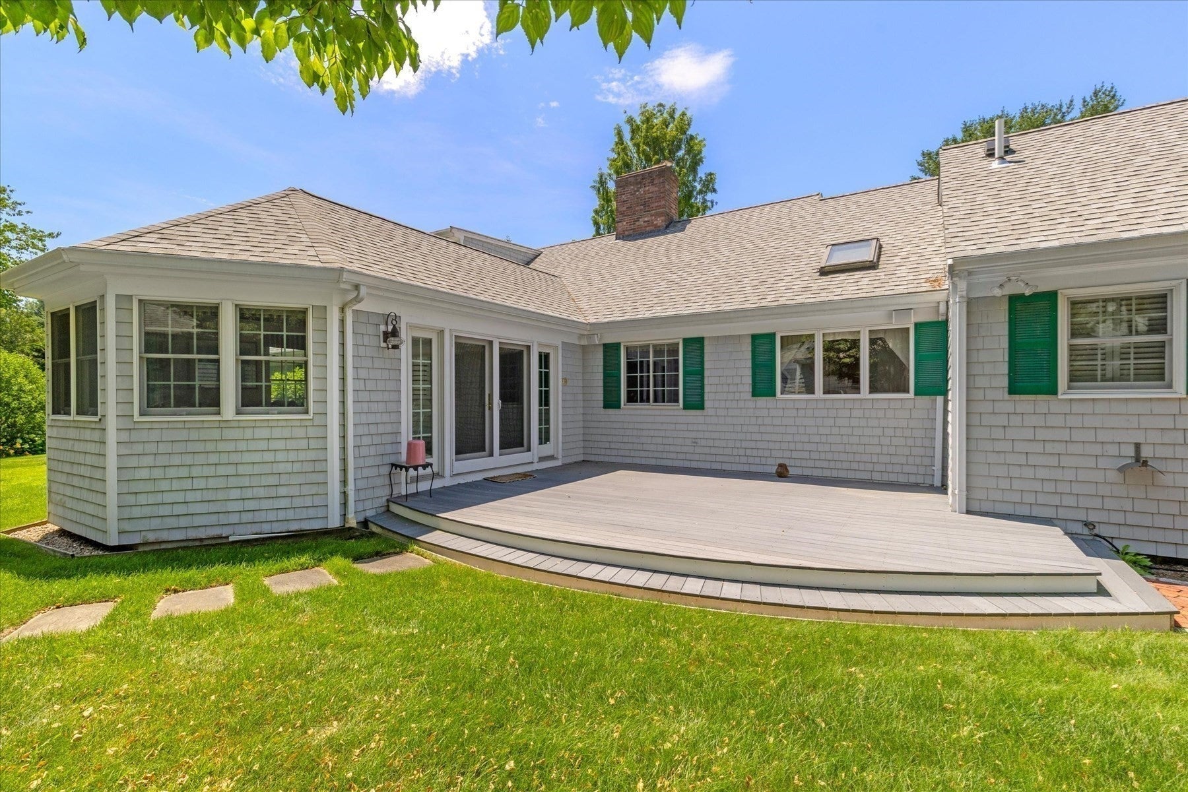
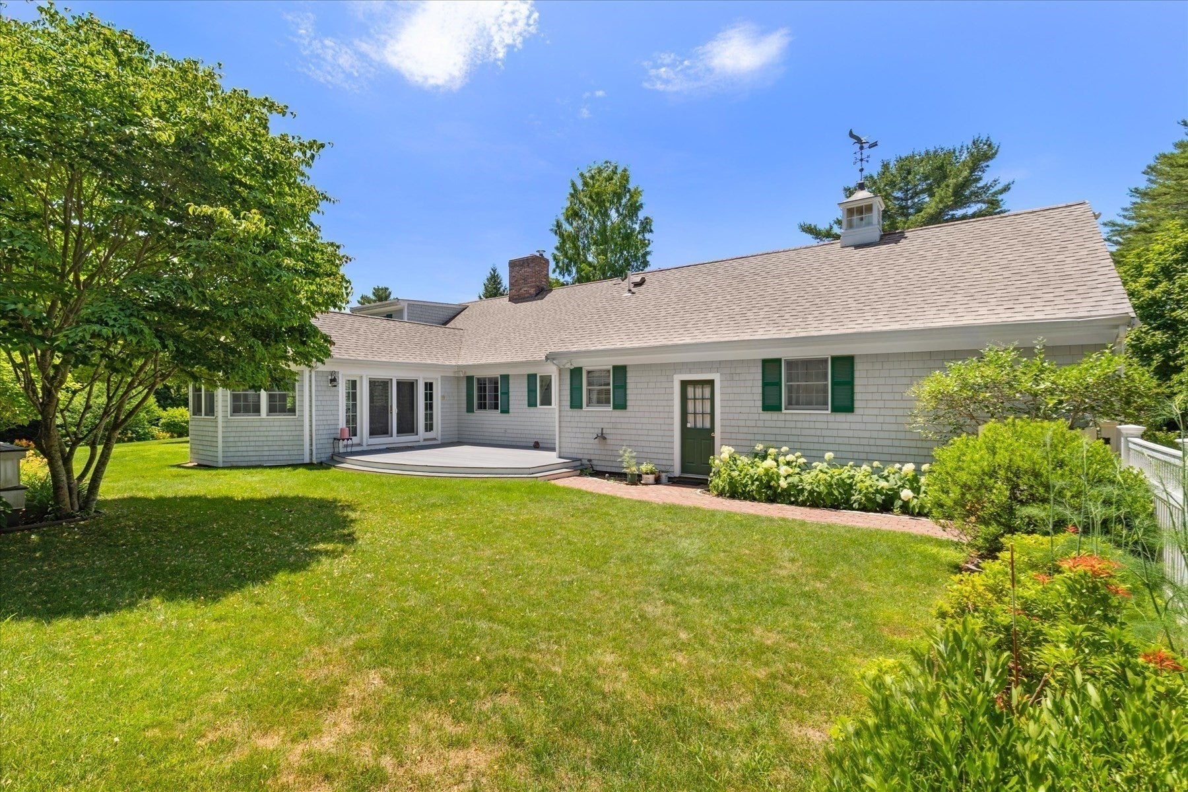
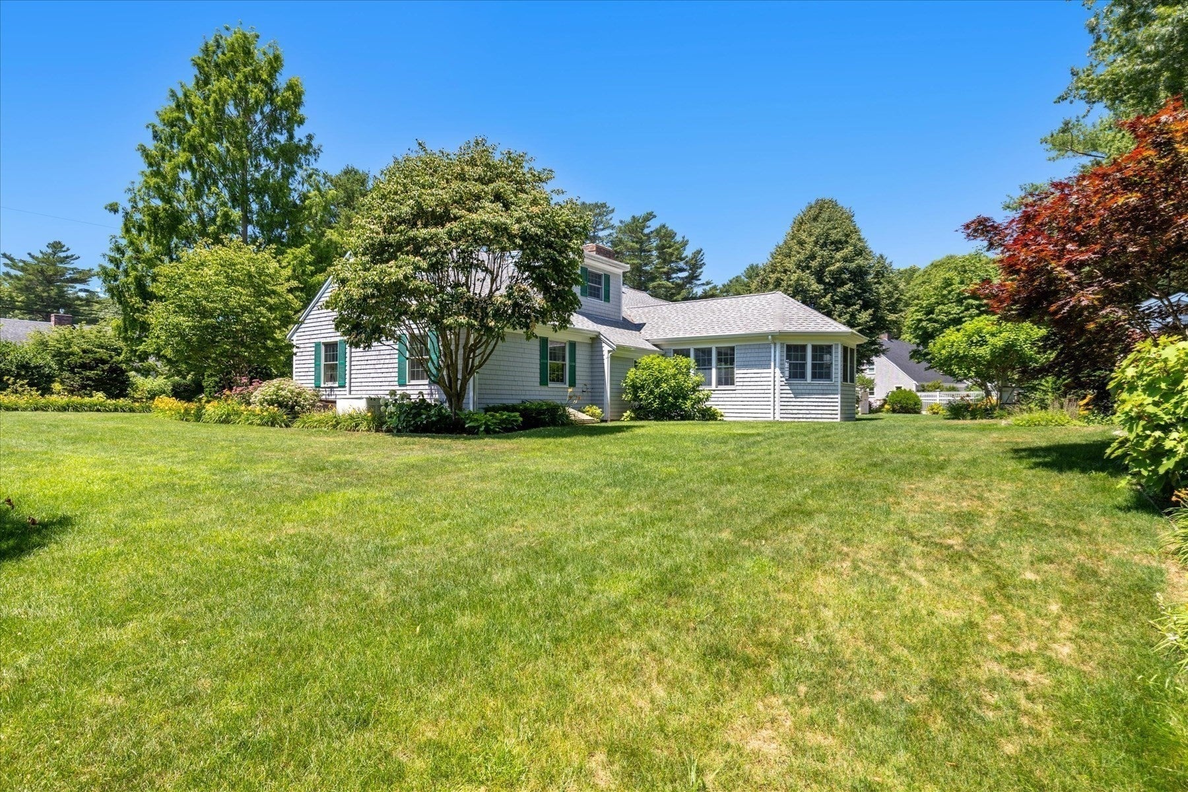
Enter an interest rate to see your estimated monthly payment.Back on Market! Opportunity awaits in this coveted Osterville neighborhood. Bring Your Vision to Life With Over 3300 Sq Ft of Living Space. Radiating curb appeal, this home has been lovingly maintained by the same owners since it was built nearly 50 years ago. Set on a double lot, the mature landscaping shines in every season! New central AC, Generator, irrigation, a shed, composite deck and two car garage. Inside, the welcoming main entry leads to a spacious sitting room with bay window, opening into an elegant dining room. The bright kitchen features a skylight, peninsula and wet bar and opens into the living room with beamed ceilings, fireplace and built-in bookshelf. A highlight of the living space is a sun room with vaulted ceiling and window seat. A separate wing of the main floor has 3 bedrooms and 2 full bathrooms. The main level is rounded out by a third full bathroom and laundry closet. Upstairs, there is a massive private suite with full bathroom and its own office. The dry, unfinished basement has potential for adding extra living space. All this in a private neighborhood minutes from Osterville Village.
| 2 days ago | Listing updated with changes from the MLS® | |
| 2 days ago | Status changed to Pending | |
| a month ago | Price changed to $1,100,000 | |
| 3 months ago | Listing first seen on site |

The property listing data and information, or the Images, set forth herein were provided to MLS Property Information Network, Inc. from third party sources, including sellers, lessors, landlords, and public records, and were compiled by MLS Property Information Network, Inc. The property listing data and information, and the Images, are for the personal, non-commercial use of consumers having a good faith interest in purchasing, leasing or renting listed properties of the type displayed to them and may not be used for any purpose other than to identify prospective properties which such consumers may have a good faith interest in purchasing, leasing or renting. MLS Property Information Network, Inc. and its subscribers disclaim any and all representations and warranties as to the accuracy of the property listing data and information, or as to the accuracy of any of the Images, set forth herein.
Last checked 2026-10-18 04:37 PM UTC